

- ADDRESS:
- 2324 NW PINNACLE DR Portland, OR 97229
- VIDEOS:
- Virtual Tour Print this Listing
- Price:
- $1,550,000
- Beds:
- 4
- Baths:
- 3.1
- Ft²:
- 5606
- Acres:
- 0.33
- MLS#:
- 747359079
- Lot Size:
- 10,000 to 14,999 SqFt
- Type:
- Detachd
- County:
- Multnomah
- Style:
- 3 Stories
- Yr Built:
- 2001
- Status:
- Active
- Levels:
- 3
- Garage:
- Attached
- Nhood/Bldg:
- FOREST RIDGE/FOREST HEIGHTS
- Heat:
- Forced Air, Zoned
- Fireplace:
- Gas
- Roof:
- Tile
- Accessibility:
- Garage on Main, Walk-in Shower
- View:
- Territorial, Valley
- Elem:
- Forest Park
- Middle:
- West Sylvan
- High:
- Lincoln
- Lot Desc:
- Sloped, Terraced
- Area:
- Portland NW/ SW/ S, Raleigh Hills
- Exterior:
- Covered Deck, Sprinkler, Water Feature, Yard
- Courtesy of:
- Coldwell Banker Bain
- Remarks:
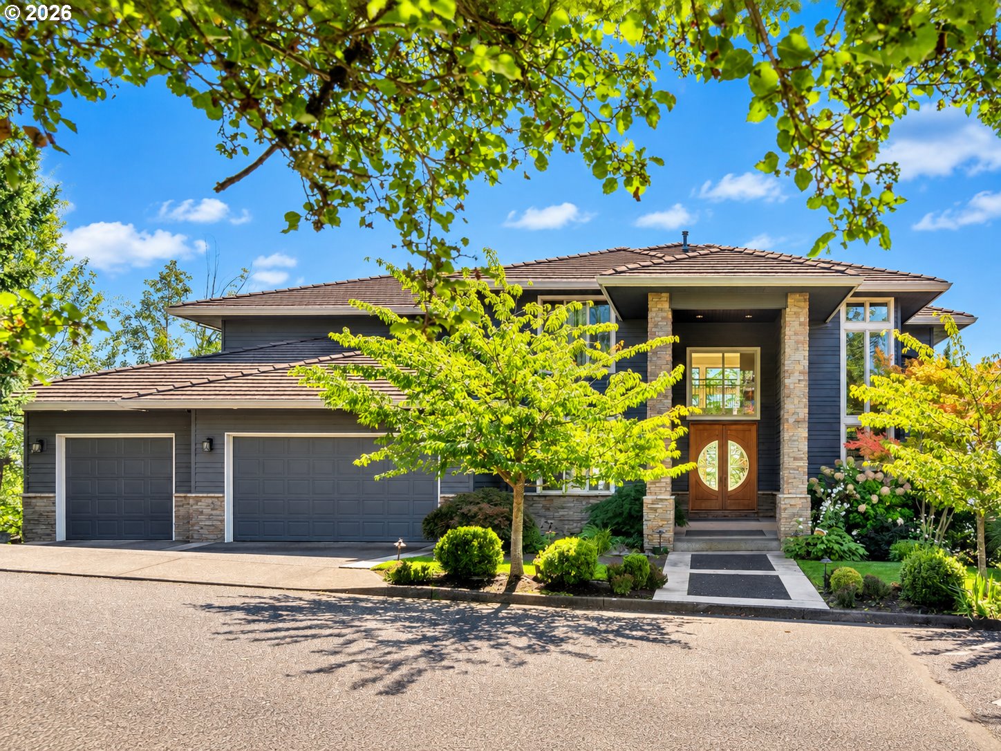
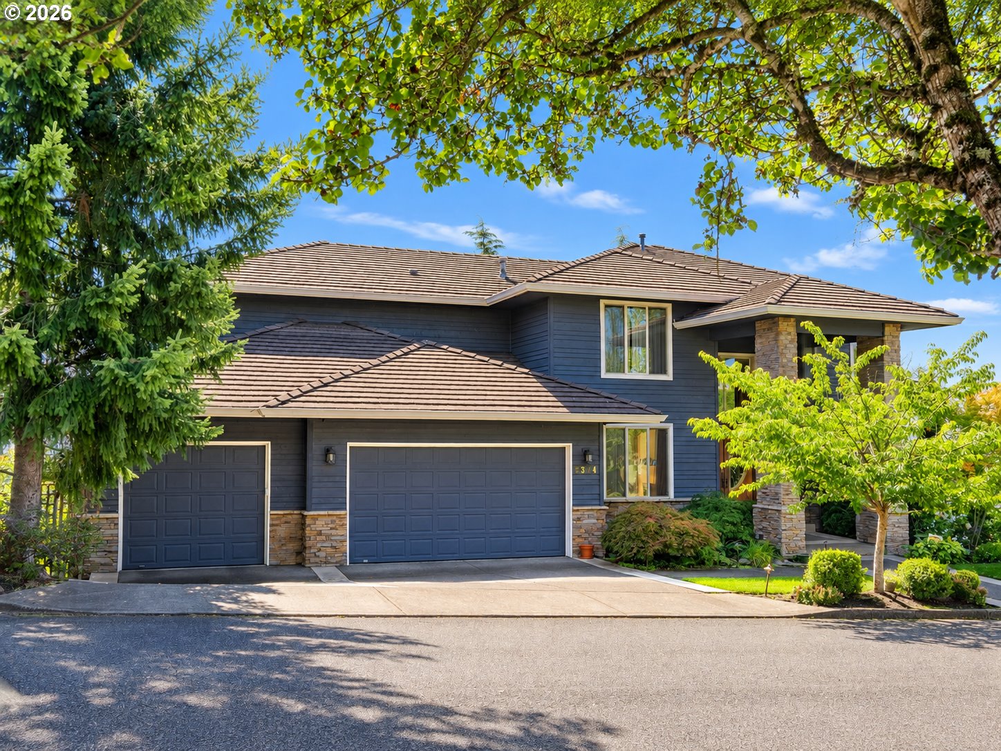
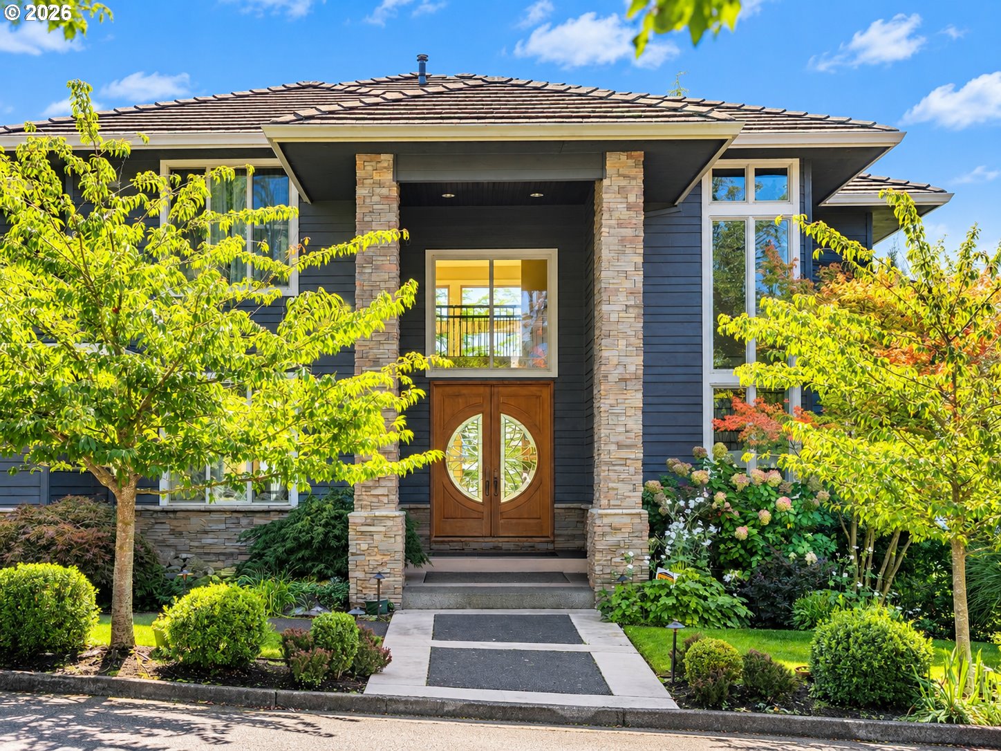
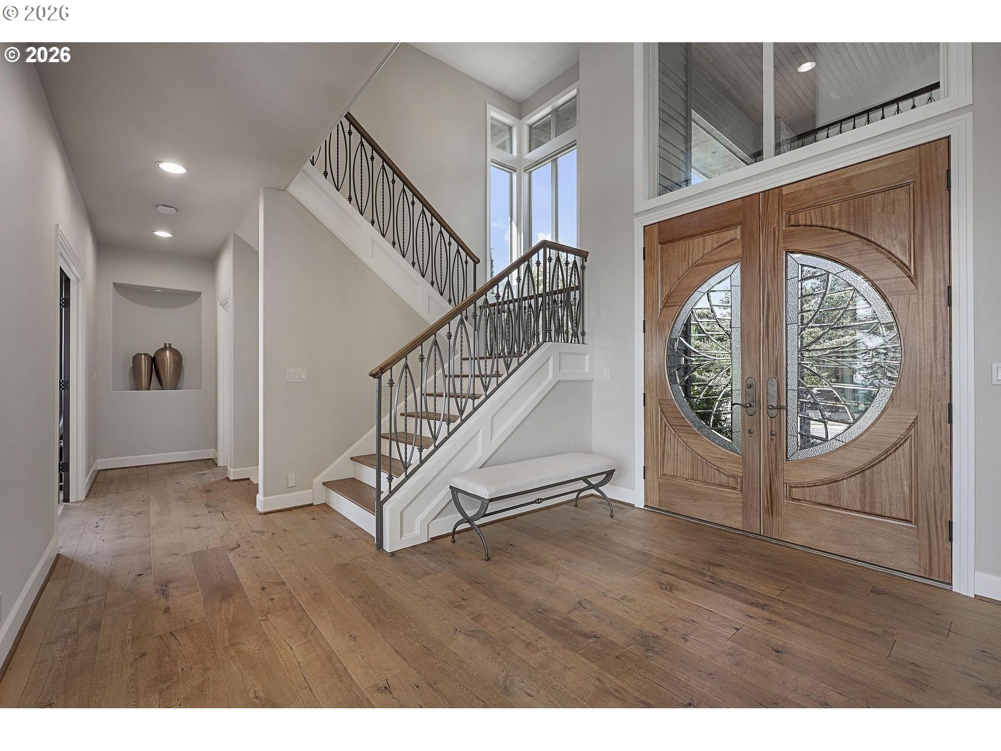
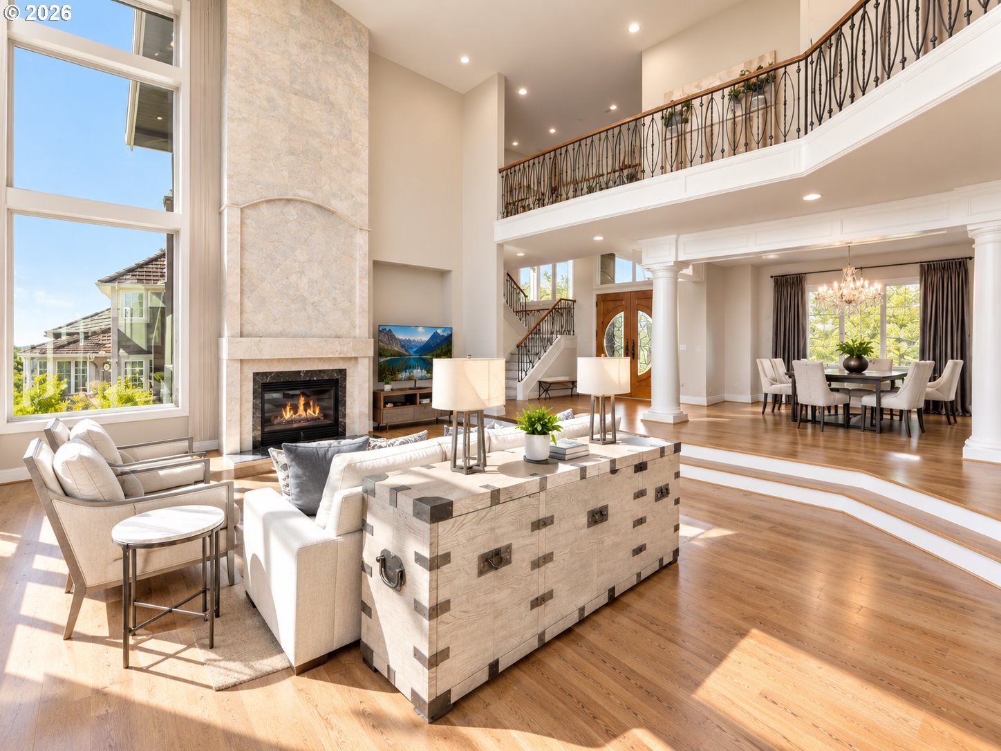
- OPEN HOUSE SAT 9/26 12-2PM. Experience the epitome of Pacific Northwest luxury living in this immaculately maintained Contemporary home featuring 4-bedrooms, 3.5-bathrooms, office, den & family room spanning an impressive 5,600 square feet. It offers a perfect blend of architectural grandeur and modern functionality. Situated in a highly desirable school district, the home offers a serene retreat while maintaining seamless proximity to downtown Portland, the I-5 high-tech corridor, Intel, Nike, and Adidas. From the moment you step inside, rich, wide-plank engineered hardwoods flow seamlessly throughout the main level, anchoring the bright and open floor plan. Double-Height, floor to ceiling windows command your attention, framing breathtaking, south-facing territorial views and bathing the home in brilliant natural light. The main level also boasts a highly coveted private home office, complete with its own fireplace & built-ins, ideal for remote executives. At the heart of the home is a gourmet chef’s kitchen, meticulously equipped with premium Wolf appliances, custom cabinetry and high-end finishes. The formal dining is anchored by a stunning custom chandelier. Two separate staircases lead to the upper level, which serves as a private sanctuary. Here, you will find the luxurious primary suite and two spacious guest bedrooms and bath. The sprawling, daylight lower level is fully optimized for entertainment, multi-generational living, or hosting, featuring a spacious family room with fireplace, wet bar, beverage fridge, built-ins and access to the deck. A cozy den with fireplace and private fourth guest bedroom complete the space. Other amenities throughout include four fireplaces, a spacious 3-car attached garage outfitted with an EV charger, a central vacuum system, and pristine maintenance from top to bottom. Outdoor living is equally spectacular, featuring two expansive decks perfect for alfresco dining and a sprawling lower level yard, ideal for outdoor play. [Home Energy Score = 1. HES Report at https://rpt.greenbuildingregistry.com/hes/OR10022919]