
- ADDRESS:
- 2726 SW 28TH DR Portland, OR 97219
- VIDEOS:
- Virtual Tour Virtual Tour 2 Print this Listing
- Price:
- $1,195,000
- Beds:
- 4
- Baths:
- 3.1
- Ft²:
- 5116
- Acres:
- 0.46
- MLS#:
- 528164269
- Lot Size:
- 20,000 SqFt to .99 Acres
- Type:
- Detachd
- Zone:
- R20
- County:
- Multnomah
- Style:
- 3 Stories
- Yr Built:
- 1989
- Status:
- Active
- Levels:
- 3
- Garage:
- Attached, Oversized
- Nhood/Bldg:
- ARNOLD WOODS
- Heat:
- Forced Air - 95+%, Heat Pump, Zoned
- Fireplace:
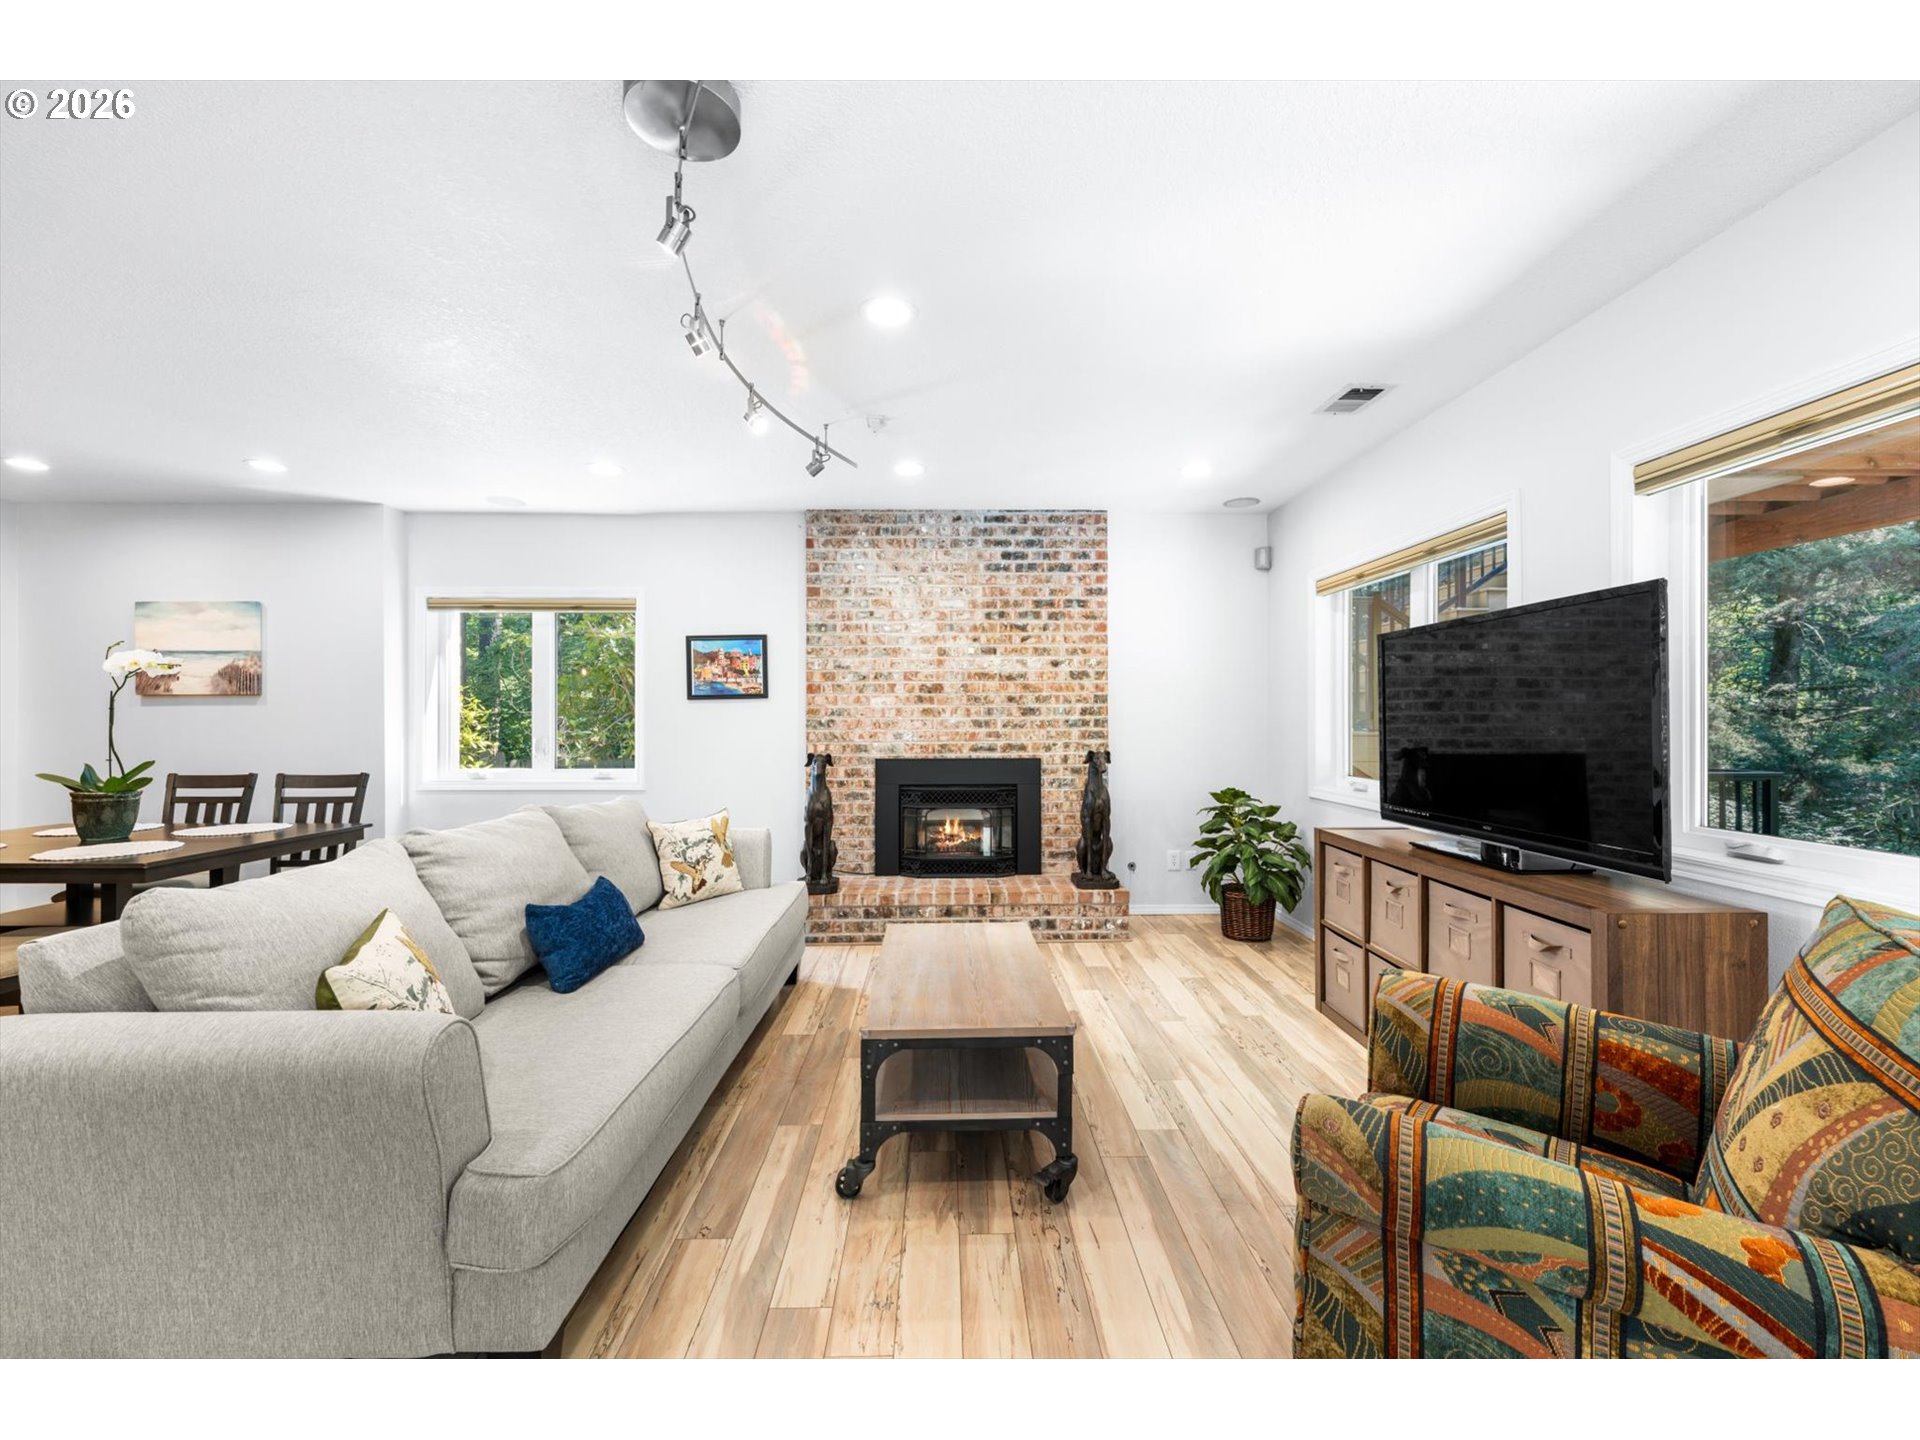
- Gas, Insert
- Roof:
- Composition
- Accessibility:
- Bathroom Cabinets, Garage on Main, Natural Lighting, Parking
- View:
- Trees/Woods
- Elem:
- Stephenson
- Middle:
- Jackson
- High:
- Ida B Wells
- Lot Desc:
- Cul-de-sac, Gentle Sloping, Private, Trees
- Area:
- Portland NW/ SW/ S, Raleigh Hills
- Exterior:
- Covered Deck, Deck, Fenced, Gas Hookup, Patio, Raised Beds, Yard
- Courtesy of:
- Realty First
- Remarks:
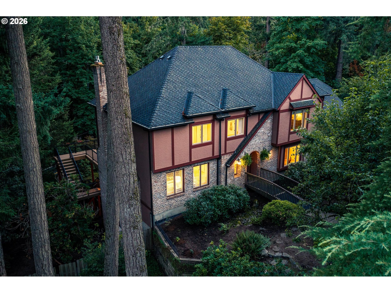
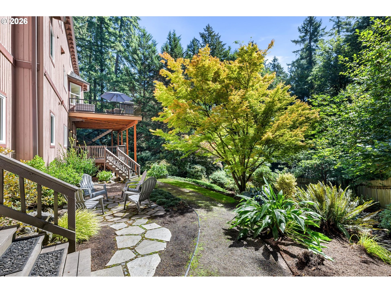
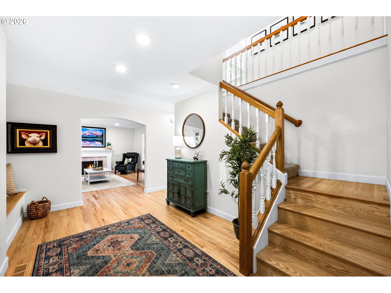
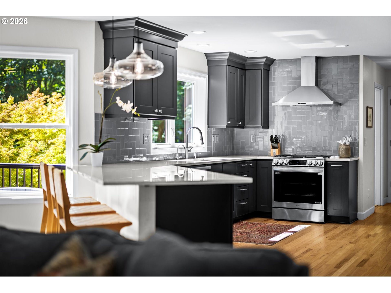
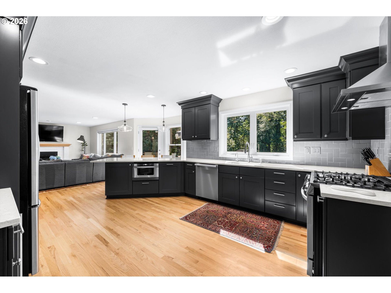
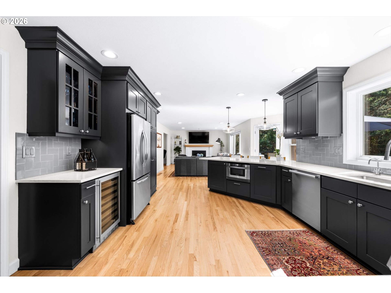
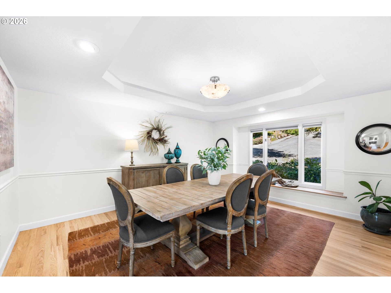
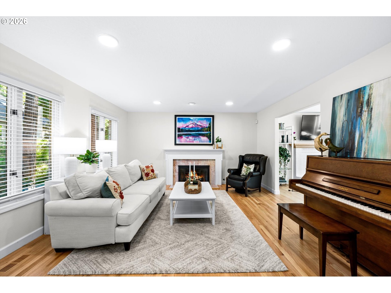
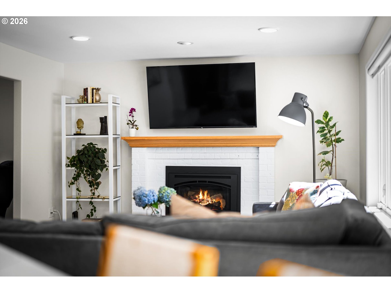
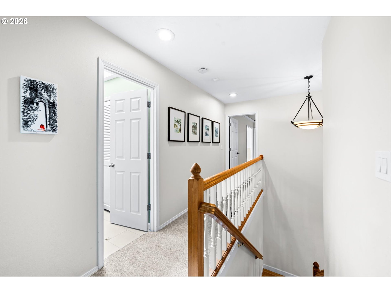
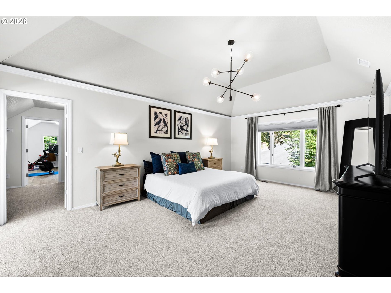
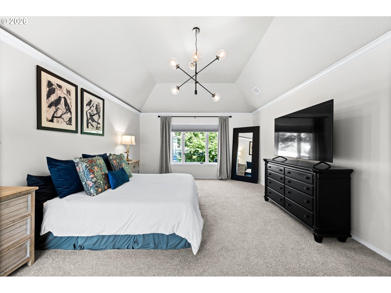
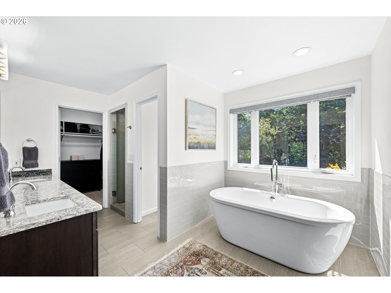
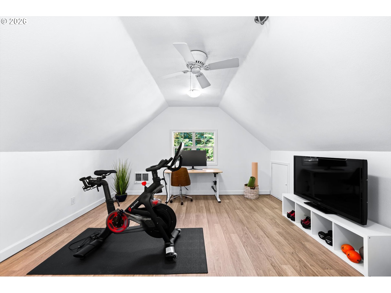
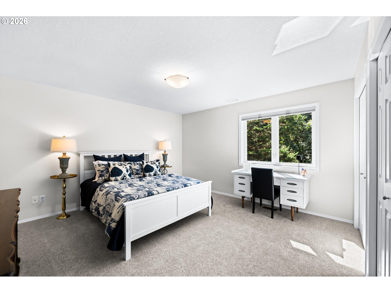
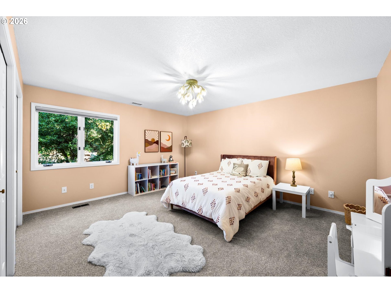
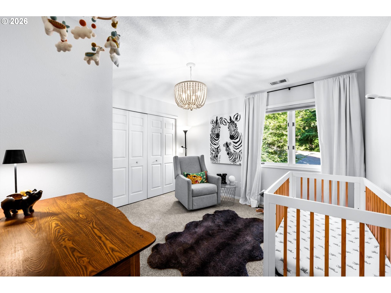
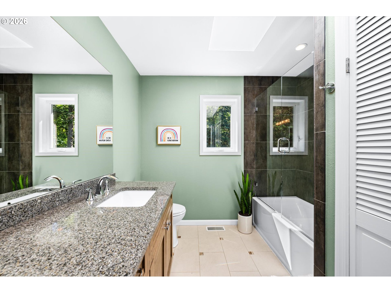
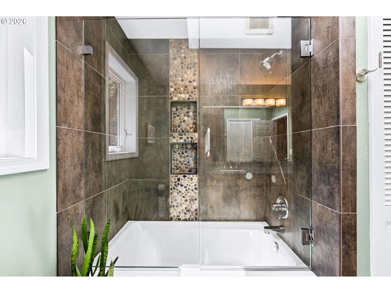
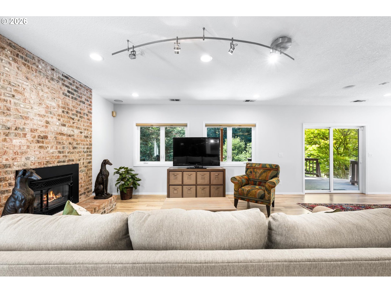
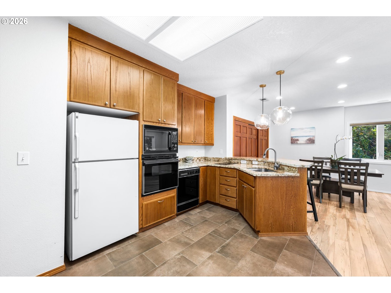
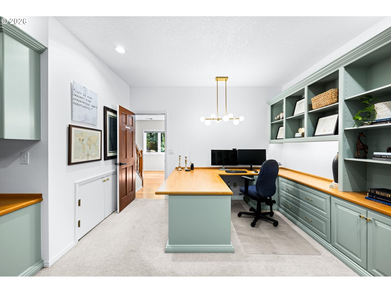
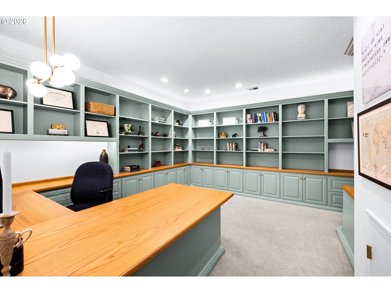
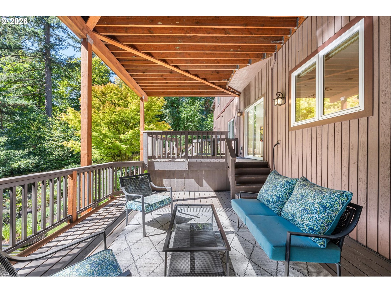
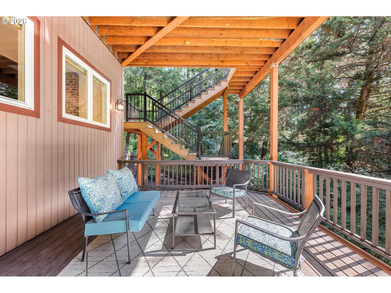
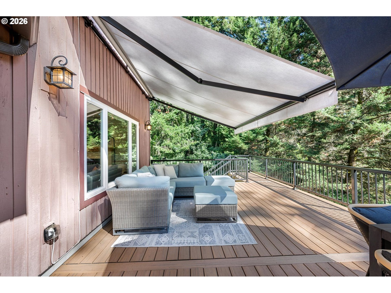
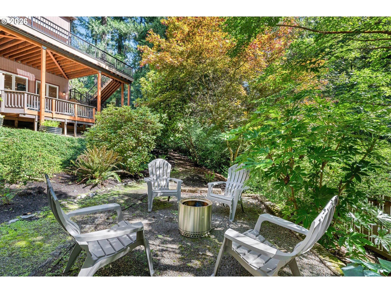
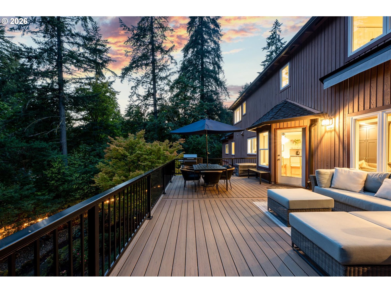
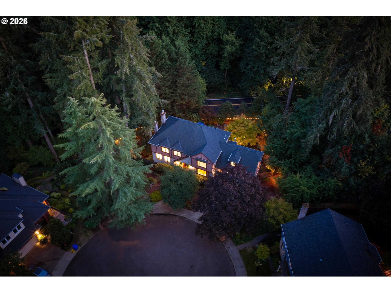
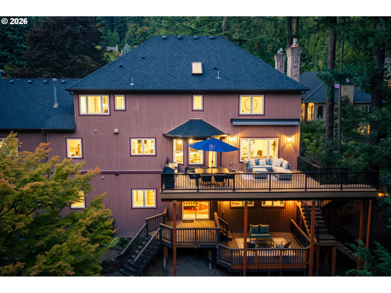
- A commanding Tudor Revival estate on a nearly half-acre lot in Arnold Woods. Delivering 5,116 square feet across three levels, the home features 4 bedrooms, 3.5 baths, 3 gas fireplaces, and an oversized 2-car garage with epoxy floor and Level 2 EV charger.The main level features red oak flooring, an entertainer's kitchen with charcoal cabinetry, a new dual-fuel range, Miele dishwasher, Waterworks handmade herringbone tile backsplash, and a quartz peninsula with seating. Off the kitchen, a Timbertech composite deck with motorized awning sits in the tree canopy for inside-outside living. A DrySpace under-deck system keeps the covered deck below dry year-round, adding nearly 800 square feet of outdoor space across two levels. The upper floor has its own climate zone with a dedicated HVAC system, hosting secondary bedrooms and a vaulted primary suite. The suite includes dual walk-in closets, ensuite bath with a freestanding soaking tub set into a window bay, and a private bonus room off the closet, ideal as a workout, office, or dressing room. The 1,984-square-foot walkout lower level is set up for multigenerational living. It includes a second kitchen with granite counters, dining, full bath, sleeping alcove, large office, and extensive storage. Infrastructure in place to formalize the lower level as an ADU. Modern updates: 50-year roof, double-pane low-E windows, fresh interior paint. Minutes to Tryon Creek and Lake Oswego. [Home Energy Score = 1. HES Report at https://rpt.greenbuildingregistry.com/hes/OR10014459]