- ADDRESS:
- 5862 SE 26th ST Gresham, OR 97080
- VIDEOS:
- Print this Listing
- Price:
- $439,995
- Beds:
- 4
- Baths:
- 2.1
- Ft²:
- 1655
- MLS#:
- 222904381
- Lot Size:
- 3,000 to 4,999 SqFt
- Type:
- Attachd
- County:
- Multnomah
- Style:
- 2 Stories
- Yr Built:
- 2026
- Status:
- Active
- Levels:
- 2
- Garage:
- Attached
- Heat:
- Forced Air - 95+%, Heat Pump
- Fireplace:
- Electric
- Roof:
- Composition
- Elem:
- Kelly Creek
- Middle:
- Gordon Russell
- High:
- Sam Barlow
- Area:
- Gresham, Sandy, Troutdale, Corbett
- Exterior:
- Fenced, Yard
- Courtesy of:
- D. R. Horton, Inc Portland
- Remarks:
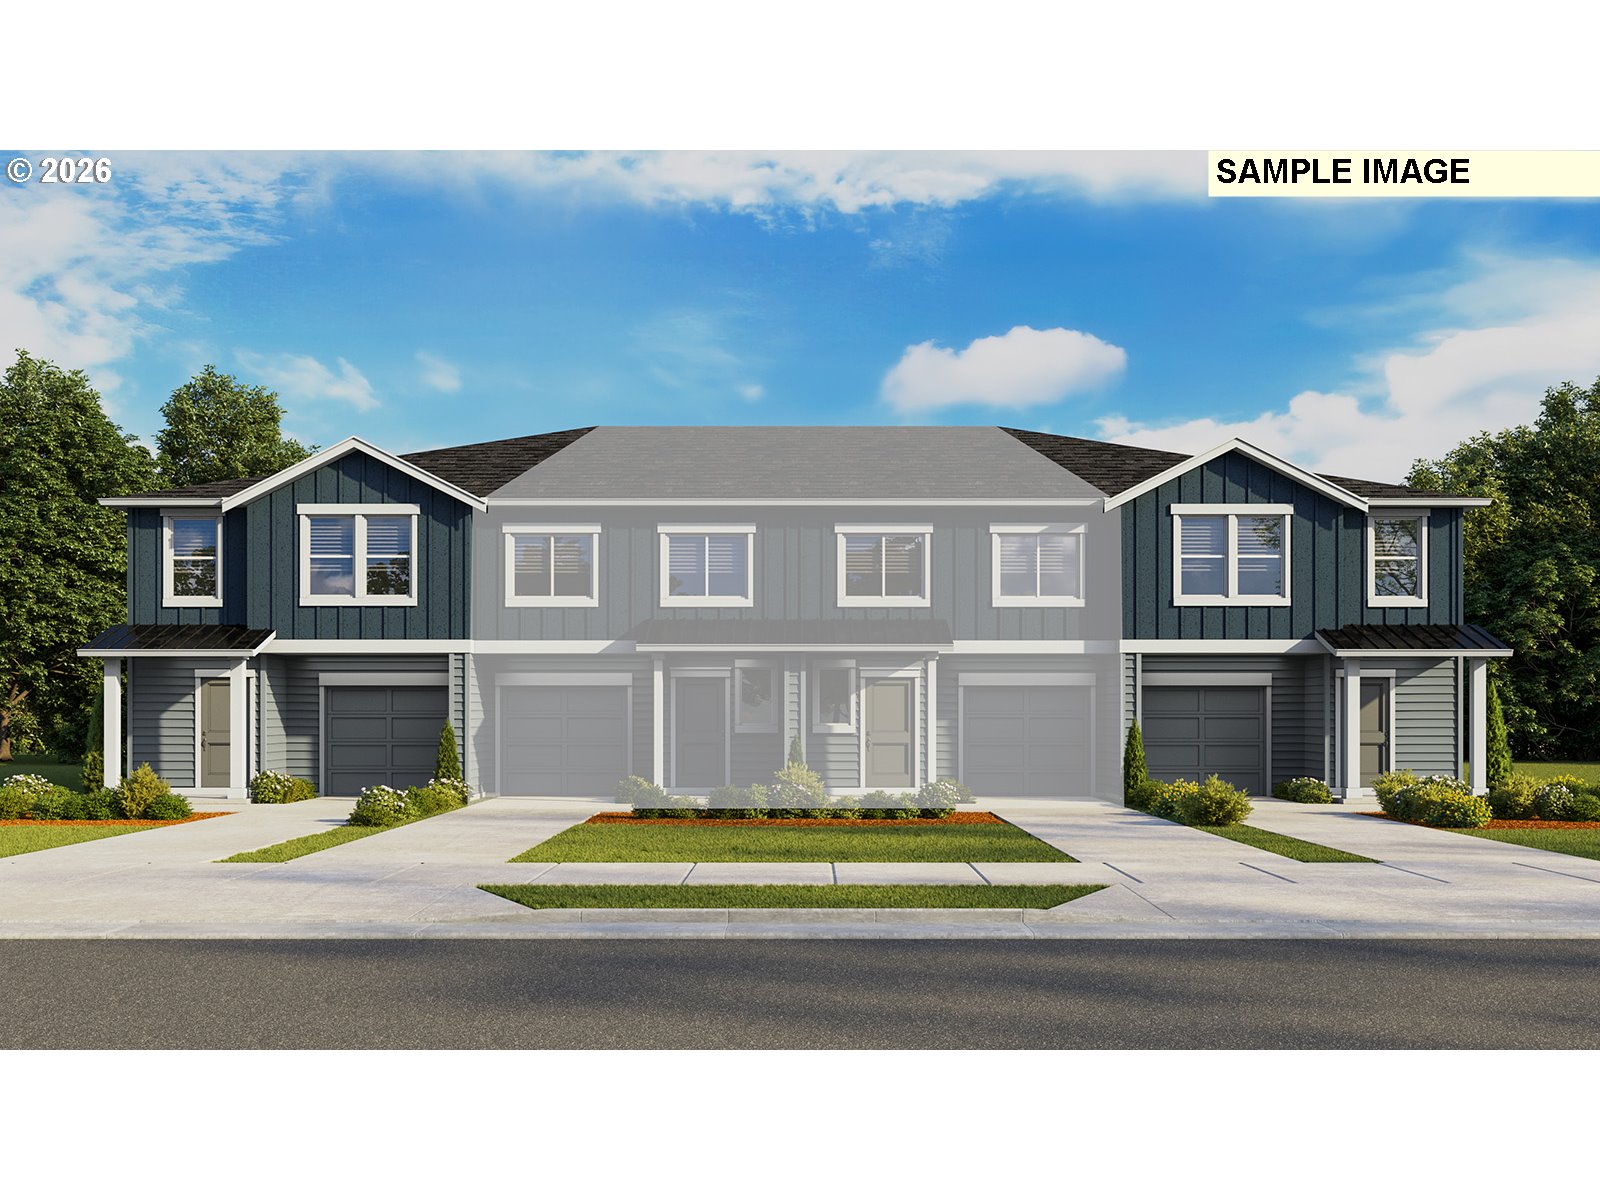
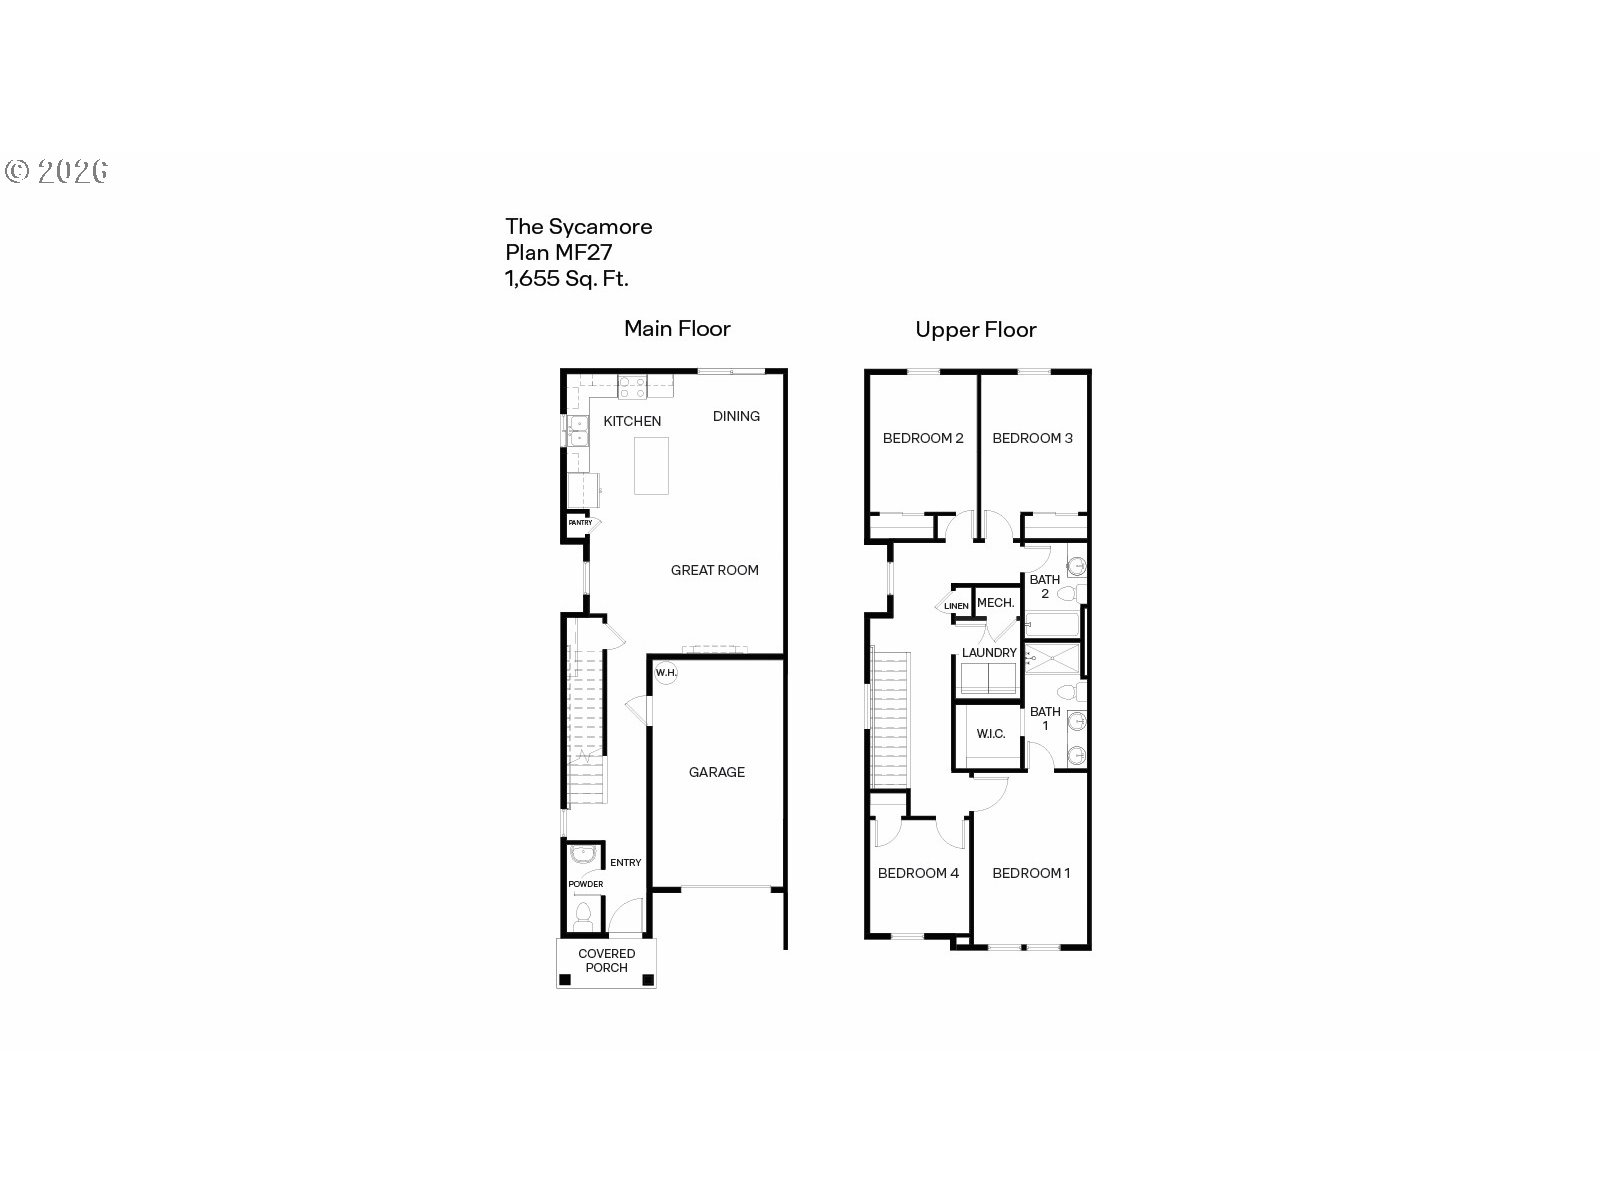
- Grow your personalized space in the Sycamore floor plan – a 1,655 square foot townhome with 4 bedrooms, 2.5 bathrooms, and a garage. Premium finishes and a bright interior make a timeless and comfortable base for you to tailor to your current stage in life. Inside, the sleek kitchen leads out to a covered patio, perfect for indoor/outdoor entertaining. The kitchen boasts an island with a breakfast bar, tons of storage, and stainless-steel appliances. An electric fireplace warms the living area.Make your way upstairs to find the 4 bedrooms. Turn one into a home office, guest room, or any configuration that suits your current needs. Retreat to the primary suite, containing an attached bathroom and a walk-in closet to make mornings a breeze. A handy laundry closet is in the hallway, as well as a full bathroom with a bathtub. Get peace of mind with an included 10-year limited warranty. Smart features connect you to your home when you’re away. Photos are representative of plan only and may vary as built. Visit Whitebeam Estates today, see our Sycamore floor plan and learn more about our beautiful community!