

- ADDRESS:
- 12016 NE 245TH CT Brush Prairie, WA 98606
- VIDEOS:
- Print this Listing
- Price:
- $3,995,000
- Beds:
- 5
- Baths:
- 4.0
- Ft²:
- 6784
- Acres:
- 2.19
- MLS#:
- 158067720
- Lot Size:
- 1 to 2.99 Acres
- Type:
- Detachd
- Zone:
- RJ
- County:
- Clark
- Style:
- 3 Stories
- Yr Built:
- 2000
- Status:
- Active
- Levels:
- 3
- Garage:
- Detached, Extra Deep
- Nhood/Bldg:
- SUMMER HILLS
- Heat:
- Heat Pump
- Fireplace:
- Propane, Wood Burning
- Roof:
- Slate
- Accessibility:
- Accessible Doors, Garage on Main, Walk-in Shower
- View:
- City, Mountain(s), Valley
- Elem:
- Hockinson
- Middle:
- Hockinson
- High:
- Hockinson
- Lot Desc:
- Corner Lot, Cul-de-sac, Level, Private, Public Road, Trees
- Area:
- Clark Co: Brush Prairie, Hockinson
- Exterior:
- AccessoryDwellingUnit, Basketball Court, Built-in Barbecue, Covered Patio, Garden, Gazebo, Outdoor Fireplace, Patio, Porch, Raised Beds, Second Residence, Security Lights, Sprinkler, Tennis Court(s), Water Feature, Yard
- Courtesy of:
- Keller Williams Realty
- Remarks:
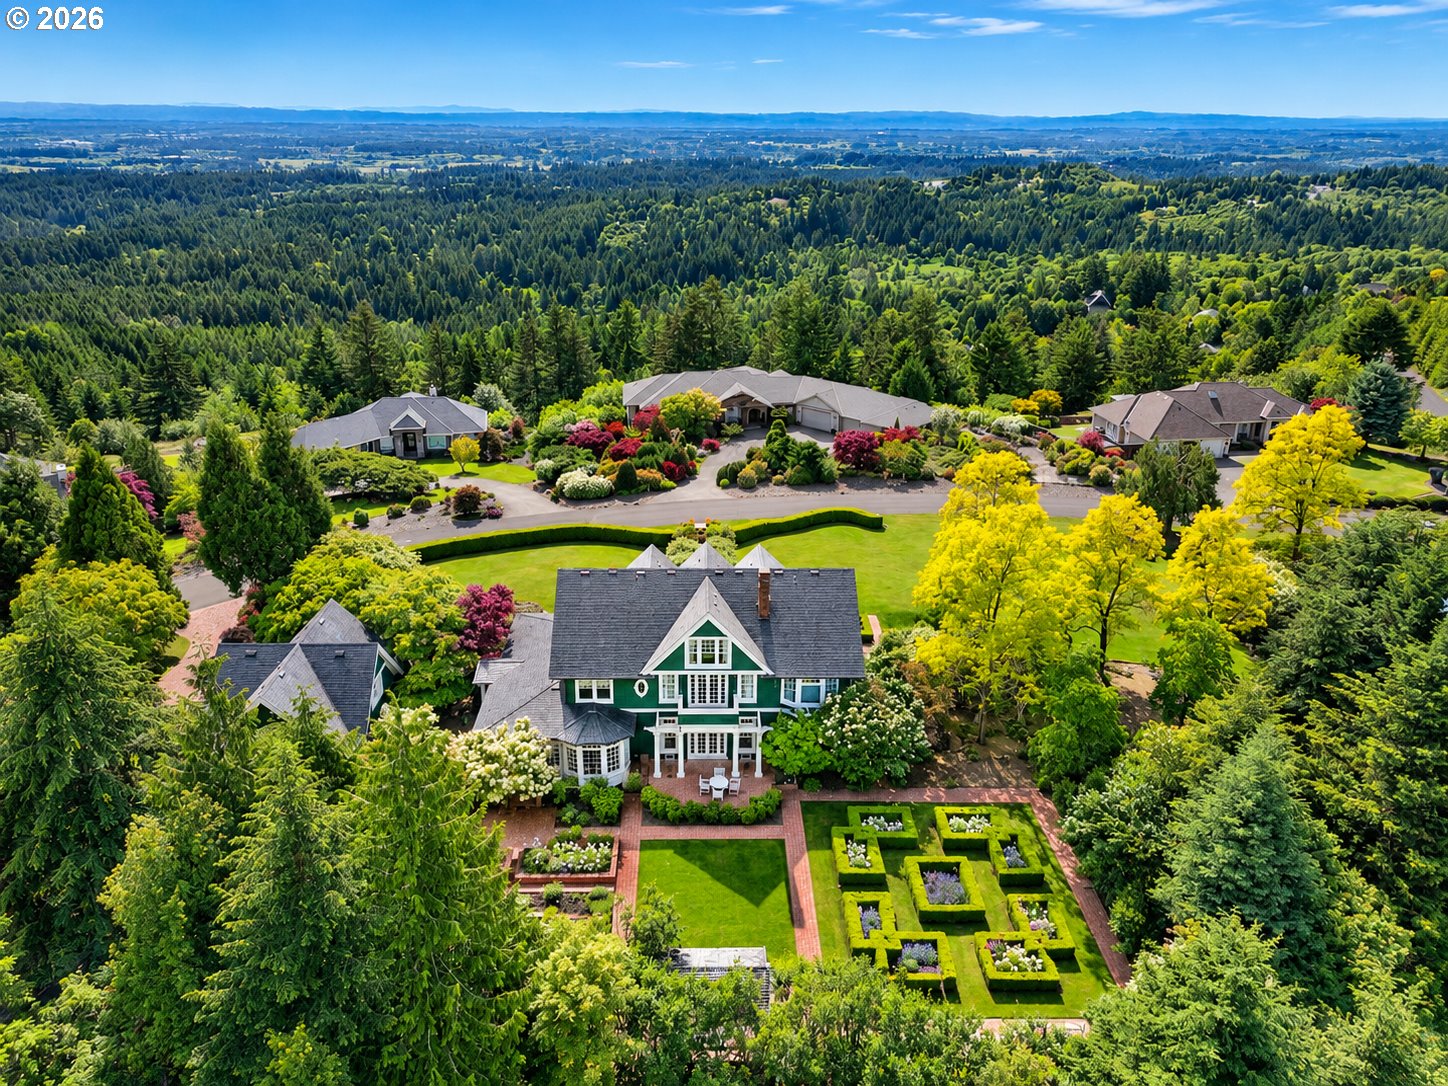
- This extraordinary custom-crafted estate encompasses 2.19 meticulously landscaped acres including a separate buildable lot with a full-size tennis/sports court & lighting. Offering 6,784 square feet of luxurious living space, the main residence is complemented by a separate 903-square-foot guest apartment above an oversized three-car carriage house. Located in the award-winning Hockinson School District and approximately 25 minutes from PDX, the property combines timeless architecture, exceptional craftsmanship, and breathtaking views of the West Hills and Portland skyline.The main residence features five bedrooms, four bathrooms, ¾-inch Jatoba hardwood floors, imported mahogany cabinetry and millwork, hand-carved architectural details, box-beam ceilings, French doors, and three fireplaces. Designed for gracious entertaining and comfortable everyday living, the home also includes a private library, solid Honduran windows and doors, heated tile floors, a slate roof, executive office, sunroom, craft room, and generous gathering spaces.At the heart of the home, the chef’s kitchen showcases a coveted La Cornue range, custom-carved copper and brass hood, matching copper backsplash, Sub-Zero refrigeration, three dishwashers, extensive custom cabinetry, and a walk-in pantry.Manicured grounds feature formal gardens, brick-paver driveways and walkways, raised garden beds, an outdoor kitchen, and a wood-burning fireplace—an inviting setting for year-round enjoyment and entertaining. The additional buildable parcel expands the estate and offers a full-size, lighted tennis/sports court.The detached, oversized three-car carriage house is topped by a beautifully appointed 903-square-foot apartment with a full kitchen, dining area, living room, bedroom, and bath—ideal for guests, extended family, multigenerational living, or private office space.A rare opportunity to own a distinctive Southwest Washington estate!